Building Services Engineering, Lead Design Consultant, Technical Advisory
Project Value
Confidential
Location
Ireland
Summary
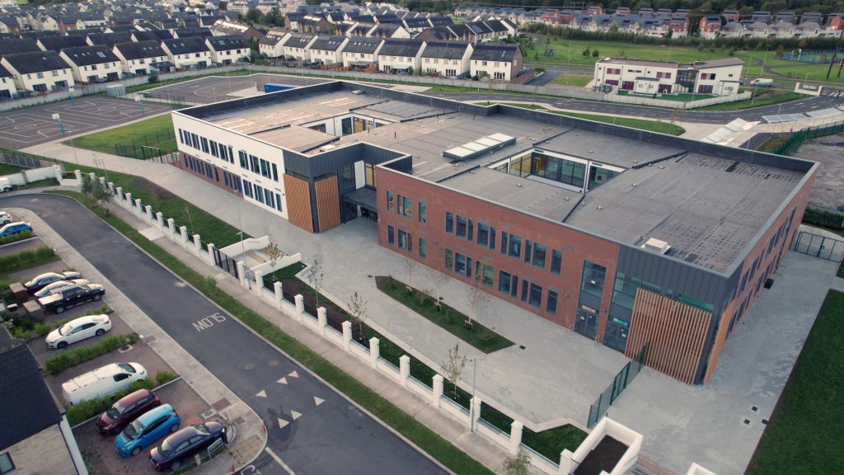
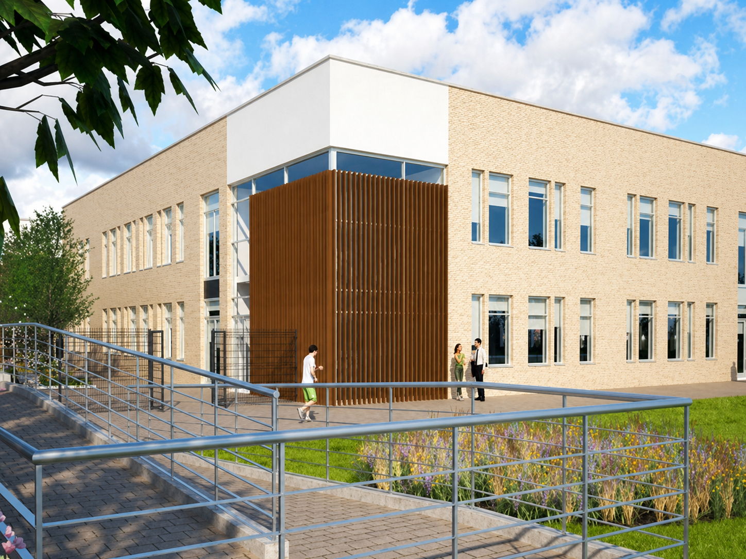
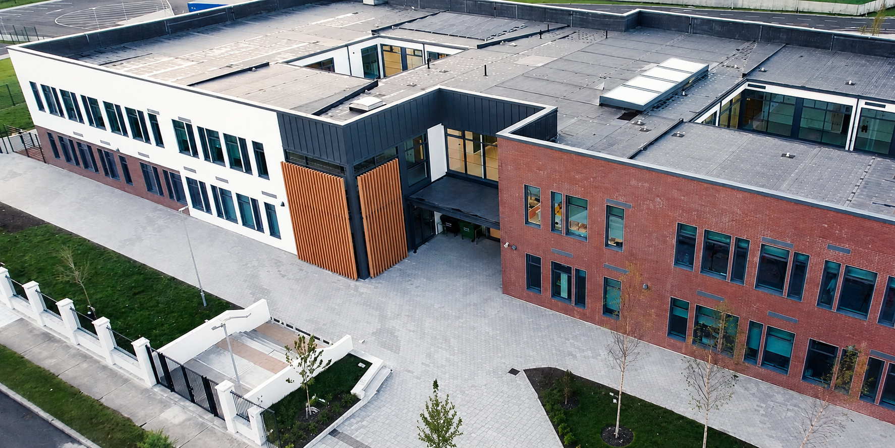
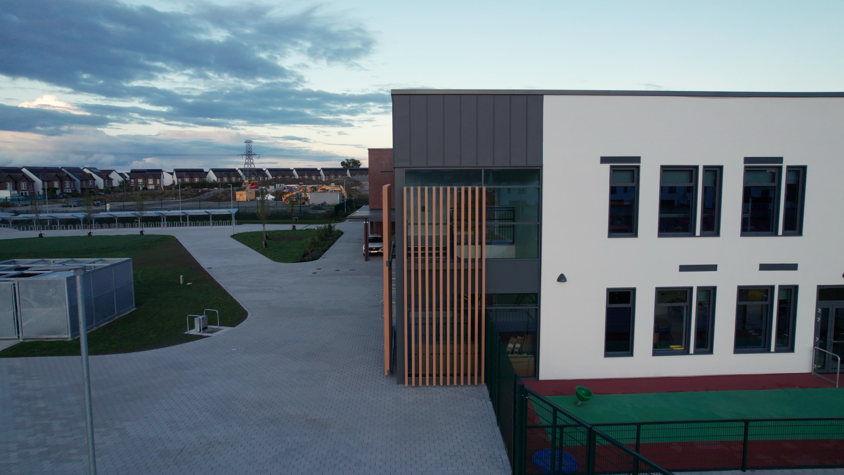
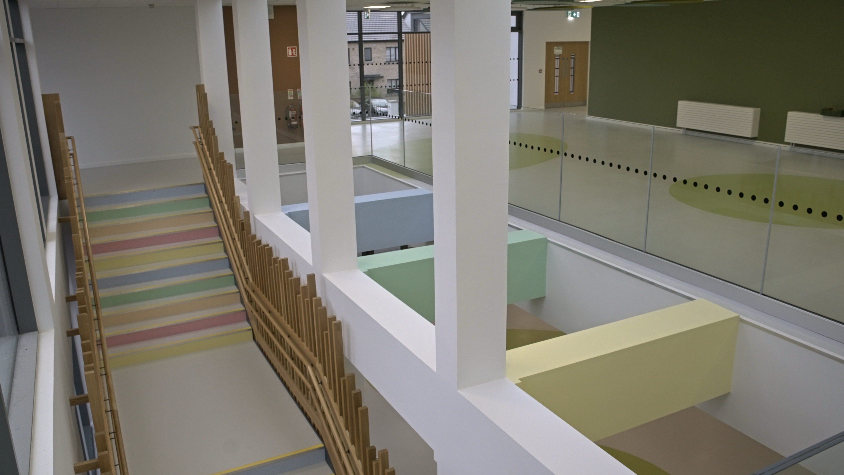
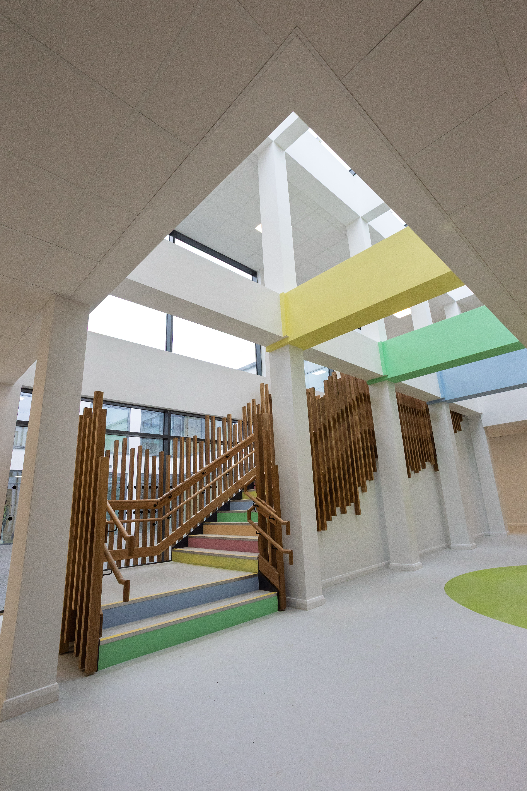
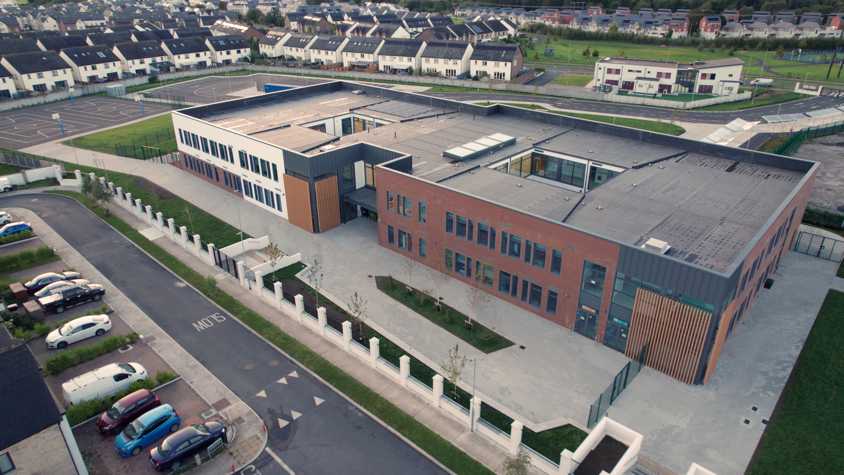
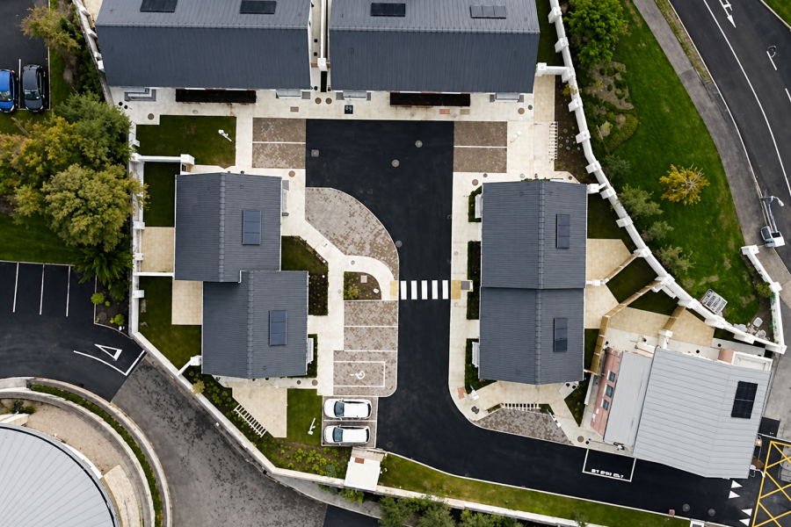
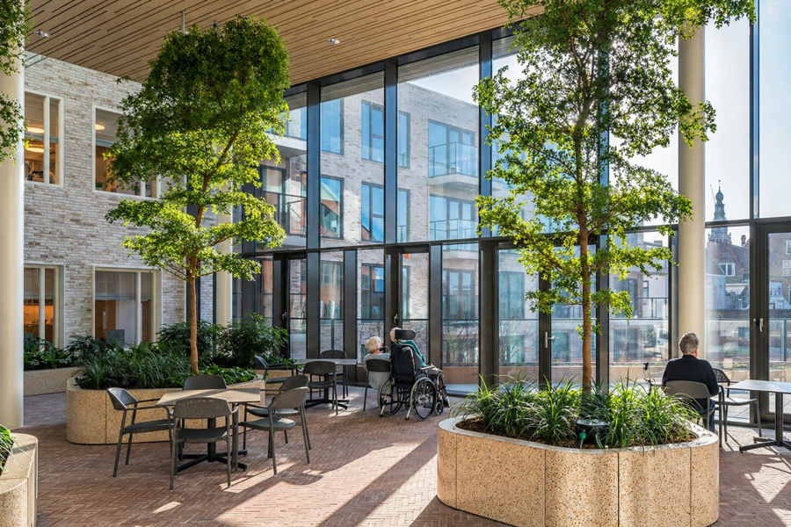
The 24-classroom building, extending to approximately 4,232 m², incorporates SEN spaces, double-height social areas, and external amenities, requiring a carefully coordinated design approach to balance modular efficiency with long-term flexibility and architectural quality.
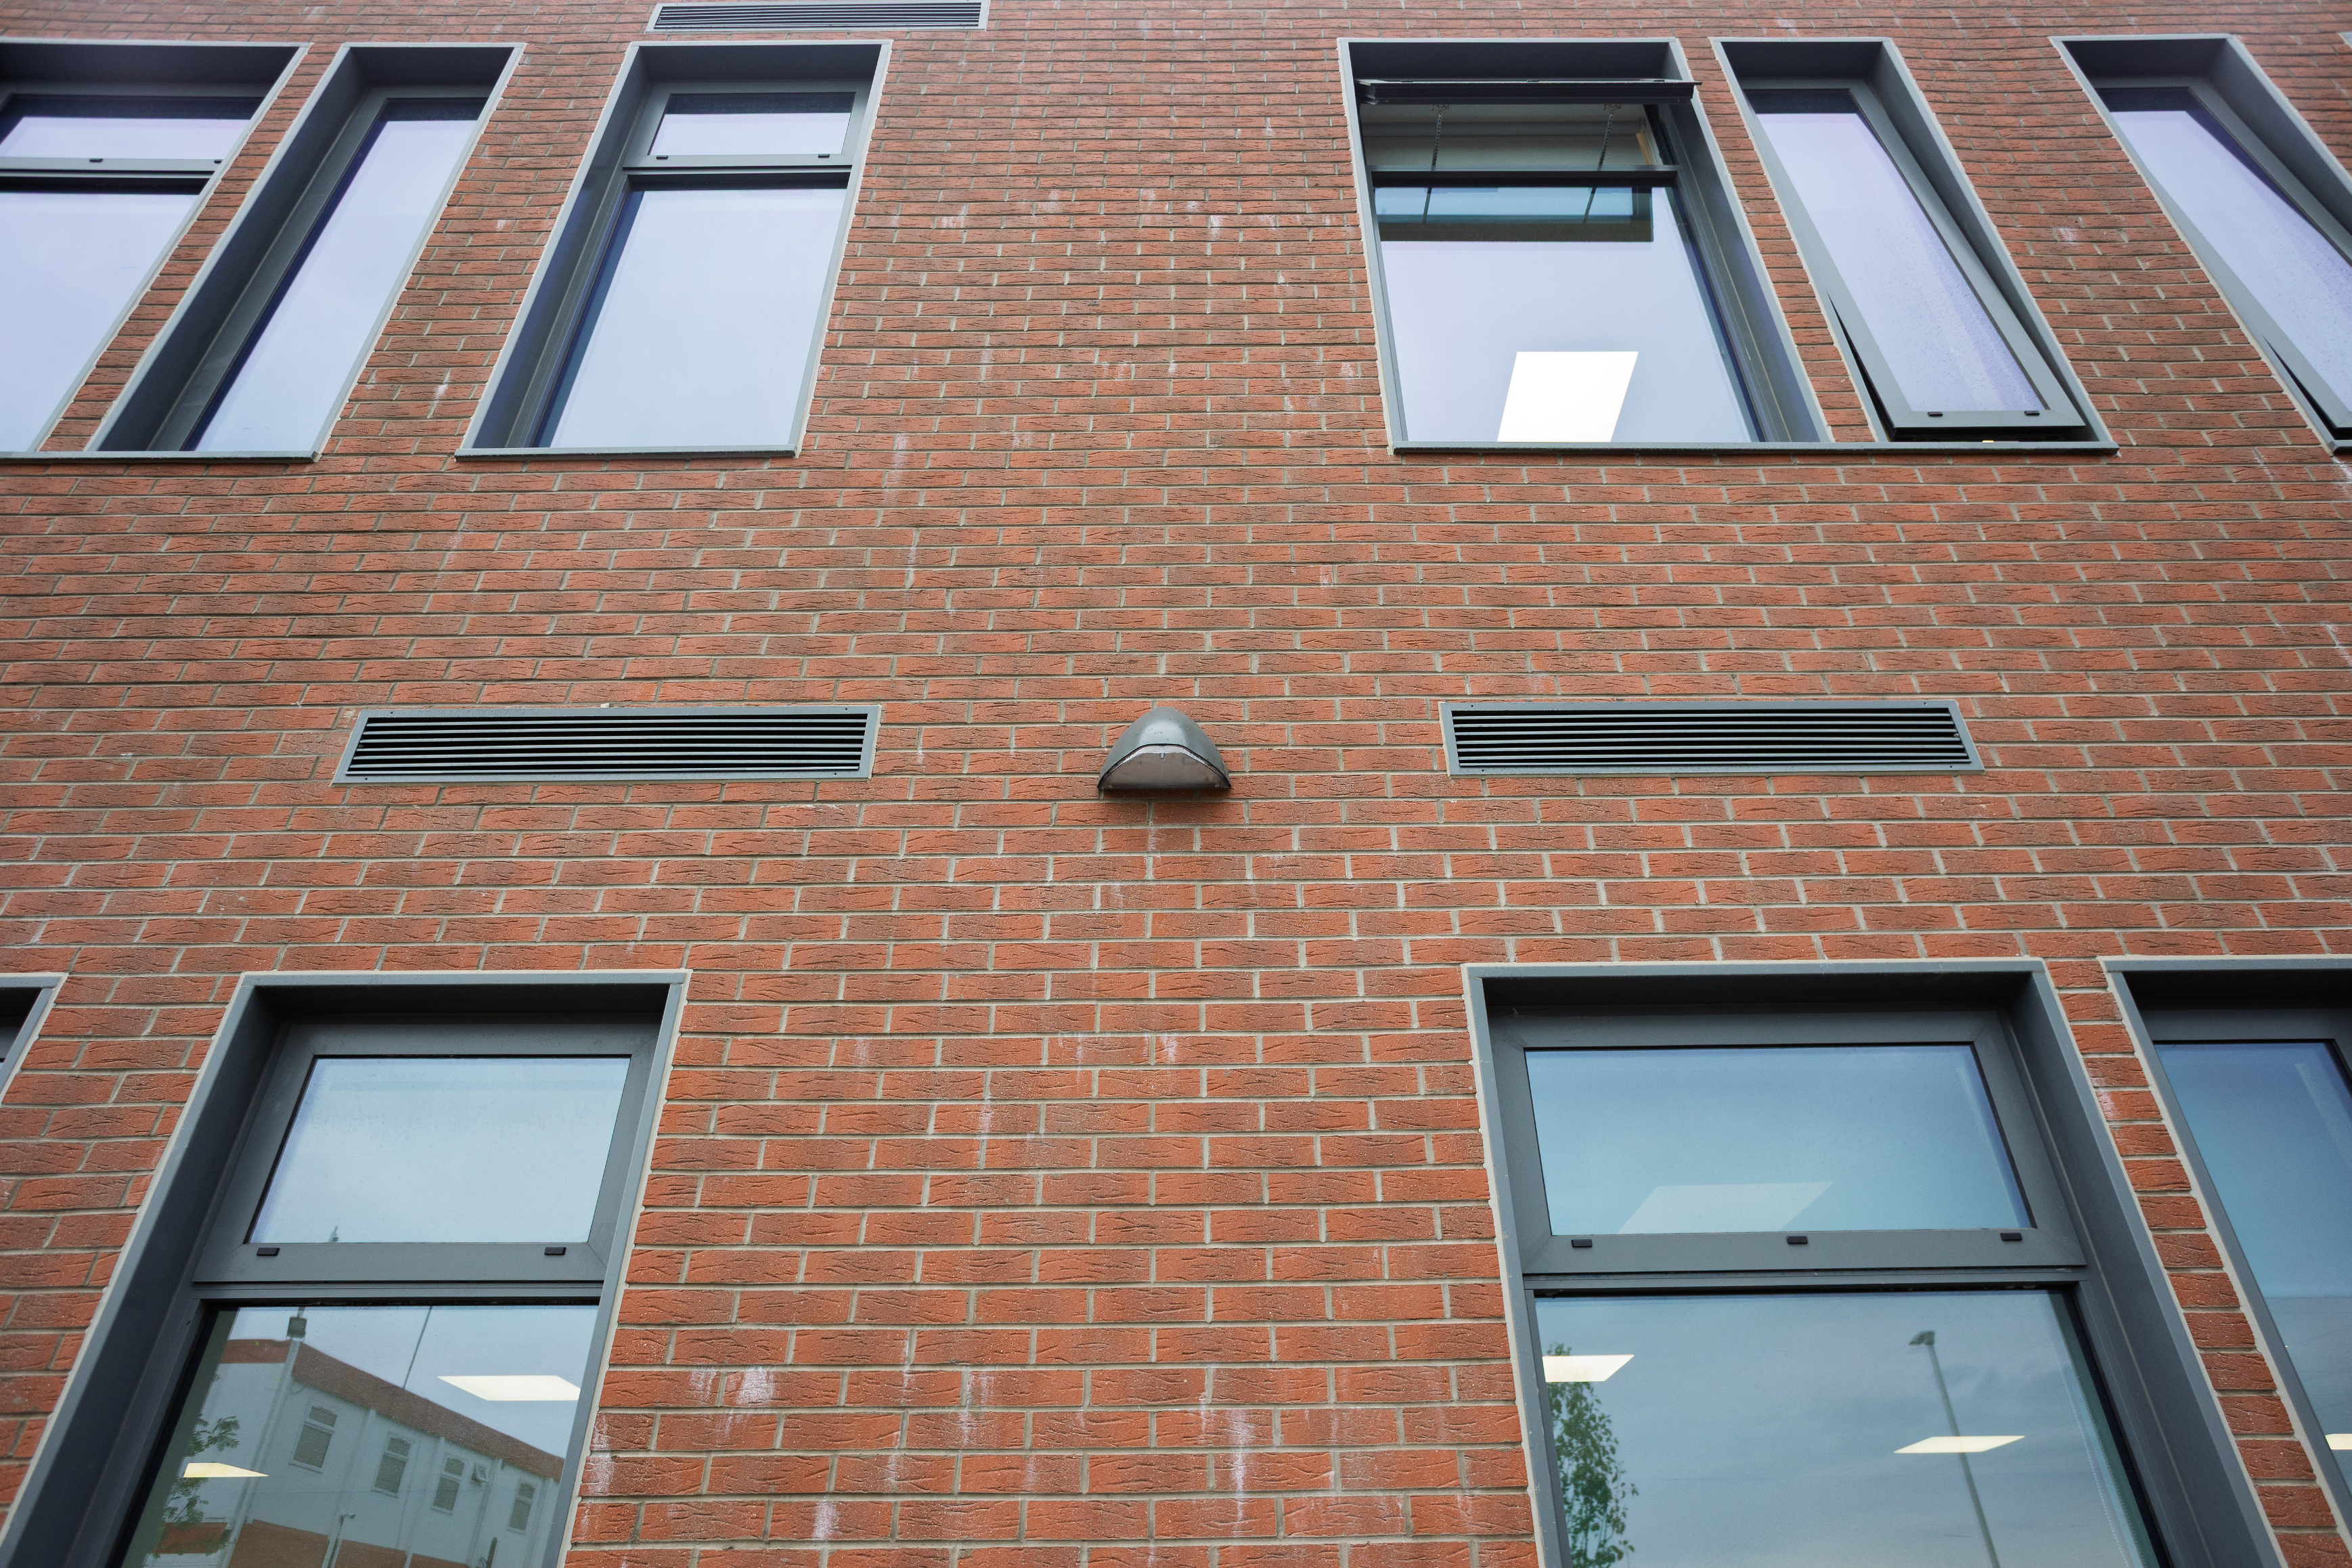
Acting as Lead Consultant, the scope included architectural, mechanical, electrical, and fire safety design, ensuring compliance with Department of Education requirements and alignment with Part L and Part B regulations. The design integrated high-performance building systems, including air-to-water heat pumps, MVHR ventilation, LED lighting, and BMS controls, alongside a comprehensive fire safety strategy incorporating detection, compartmentation, and accessible egress. Architectural design focused on inclusive layouts, robust material selection, and a contemporary interpretation of traditional school forms.
This project demonstrates AFEC’s capability to deliver integrated design solutions for modern education facilities, combining modular construction methodologies, energy-efficient systems, and compliant, future-ready environments. (make this for modular delivery, exemplar)