Building Services Engineering, Fire Engineering, Lead Design Consultant
Project Value
Confidential
Location
Lucan, Co. Dublin, Ireland
Summary
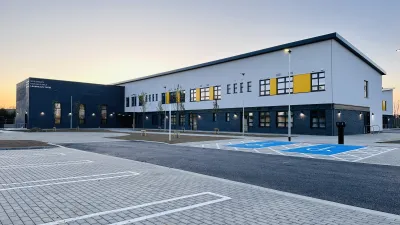
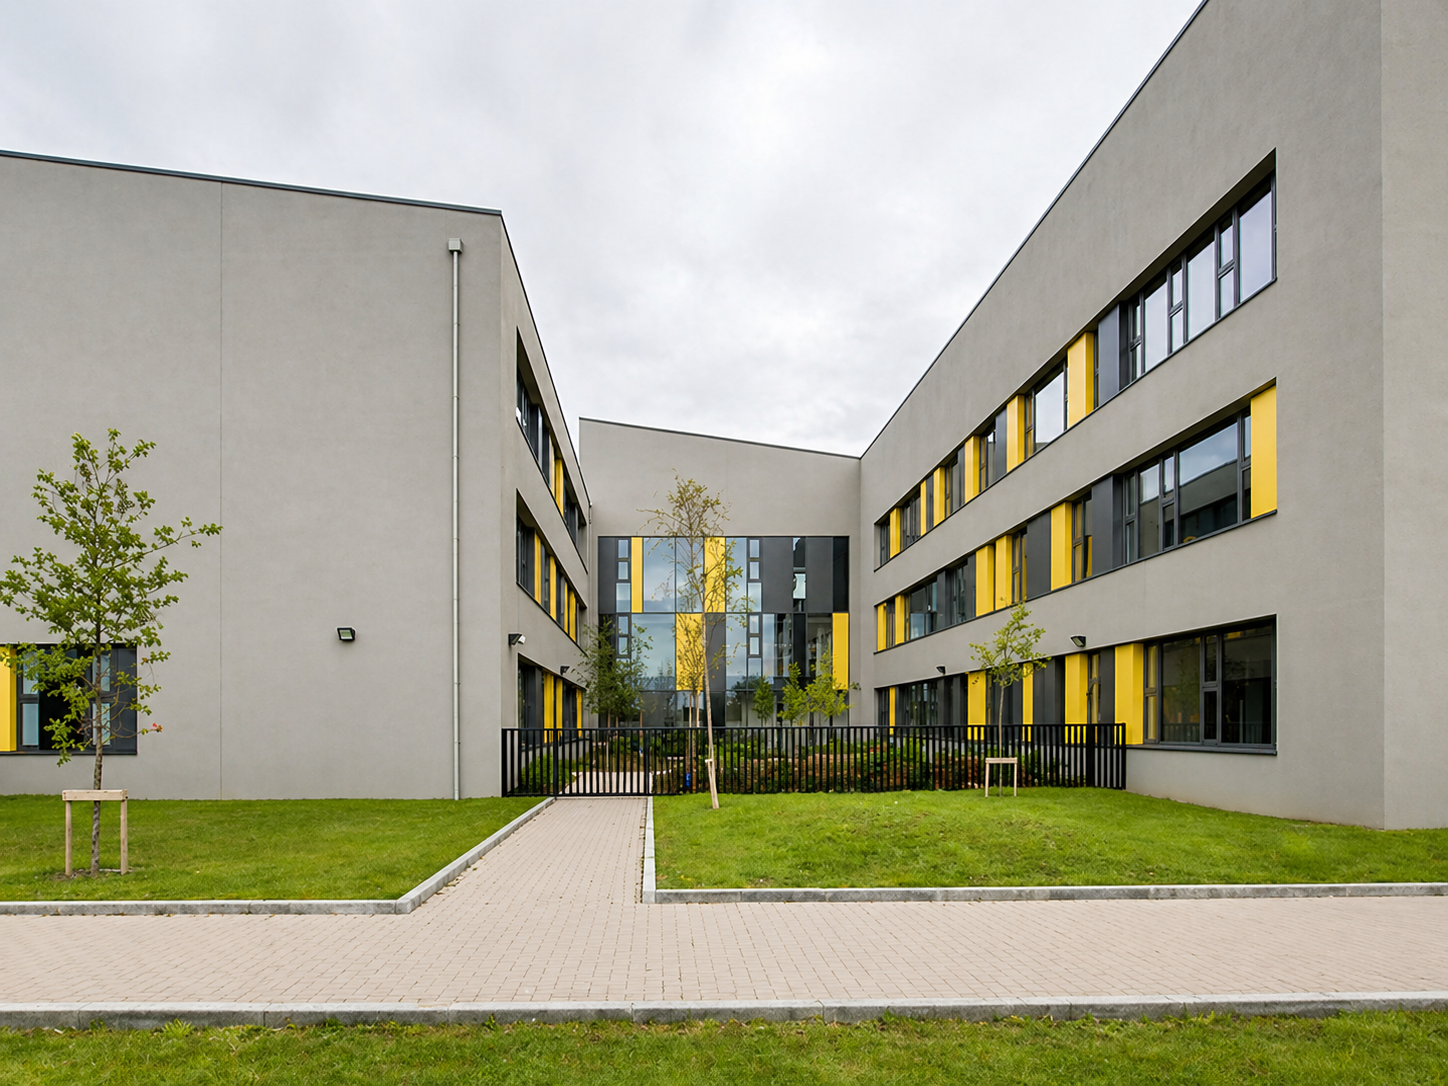
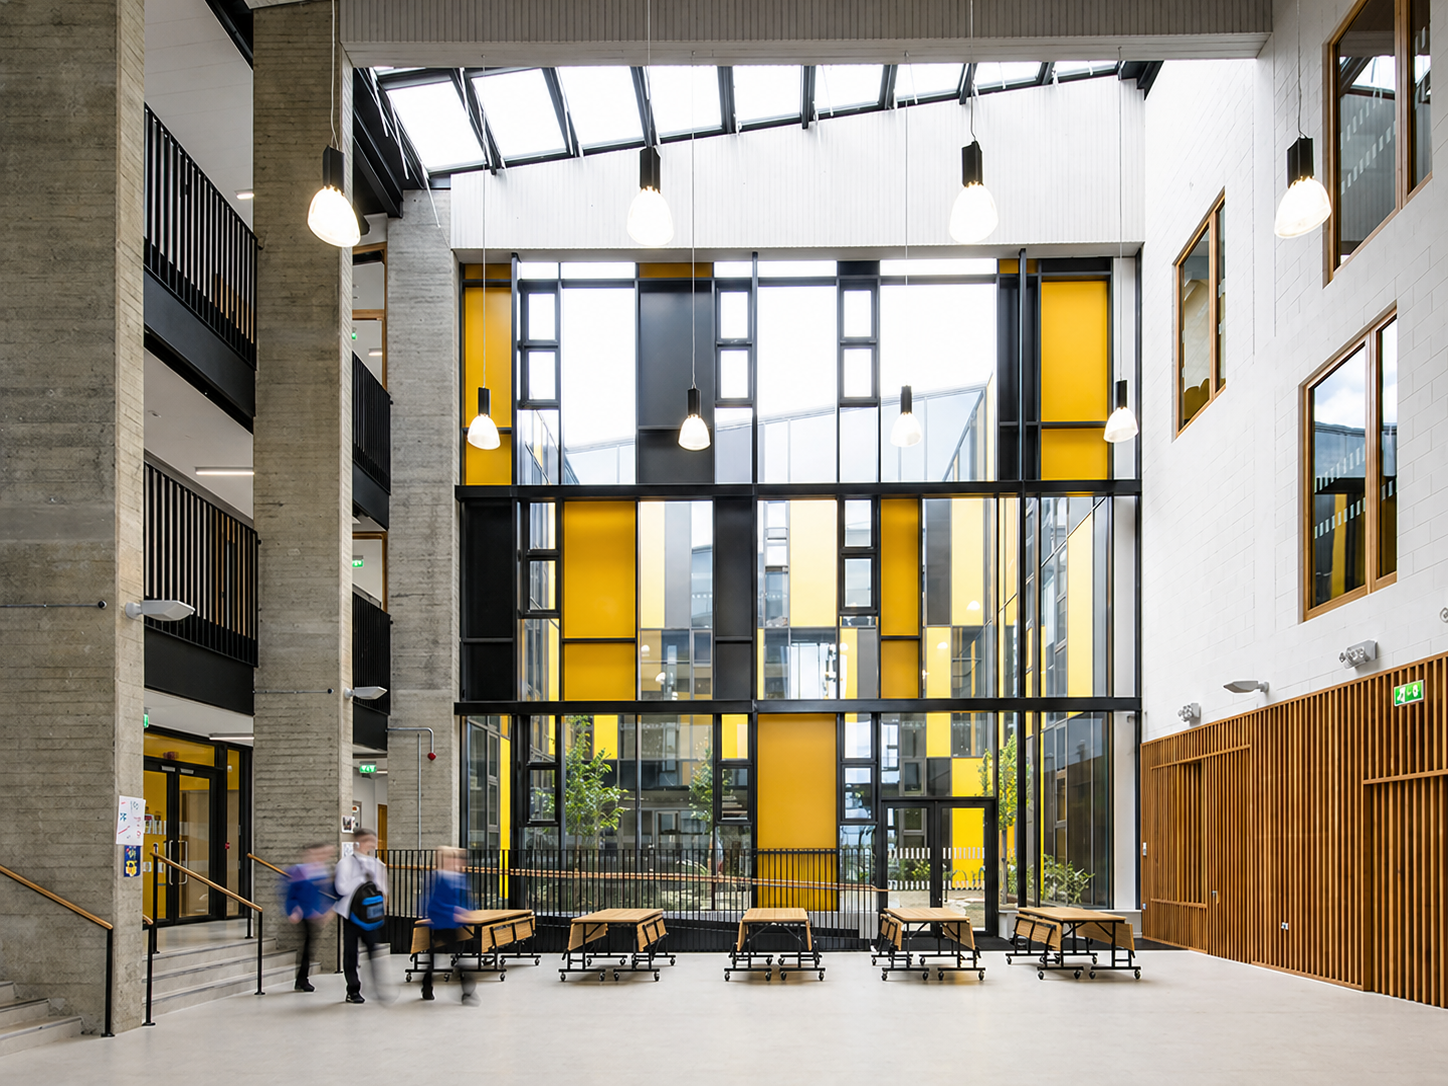
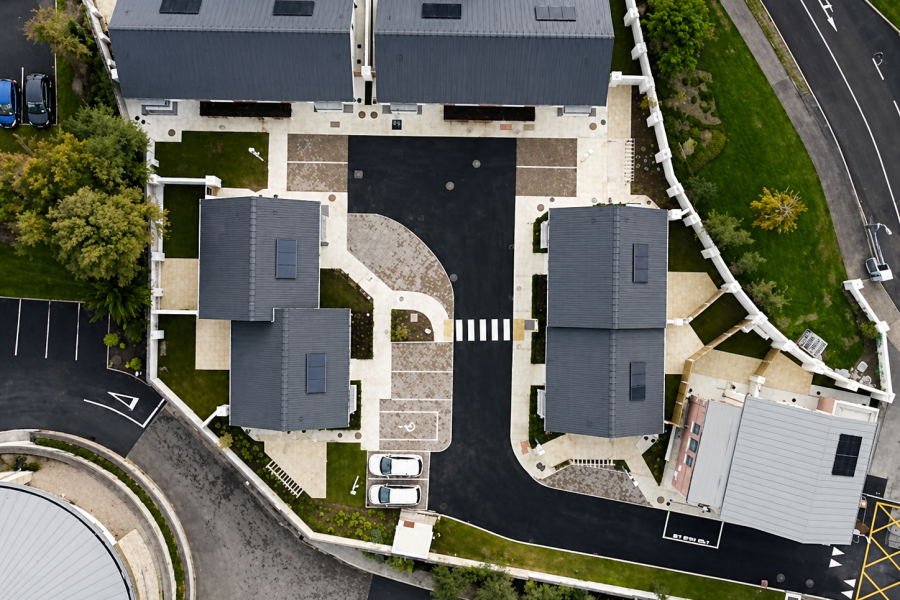
The Kishoge Community School project involved the delivery of a modern, energy-efficient primary education facility in Lucan, Co. Dublin, developed using enhanced modular construction to support flexibility, performance, and future adaptability. Extending to approximately 3,500 m², the scheme comprises 16 classrooms alongside SEN spaces, a library, a multipurpose hall and outdoor recreational areas, requiring a coordinated design approach to meet both educational and environmental objectives.
Acting as Lead Consultant, the scope included architectural, mechanical, and fire engineering design, aligned with Department of Education standards, and achieving compliance with Part L and Part B regulations. The design incorporated a high-performance building envelope with advanced insulation, triple glazing, and rooftop PVs, alongside efficient building services including zoned air-source heating, automated LED lighting, and demand-controlled ventilation. A comprehensive fire safety strategy was developed, integrating detection, compartmentation, and safe egress to ensure full compliance and user safety.
This project demonstrates AFEC’s capability to deliver integrated, sustainable education facilities, combining modular construction, energy-efficient systems and compliant design to support high-quality learning environments.